Production Equipment
Forming and Machining |
|
|
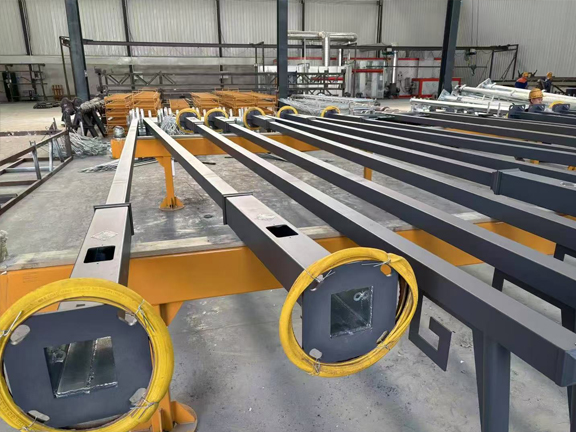
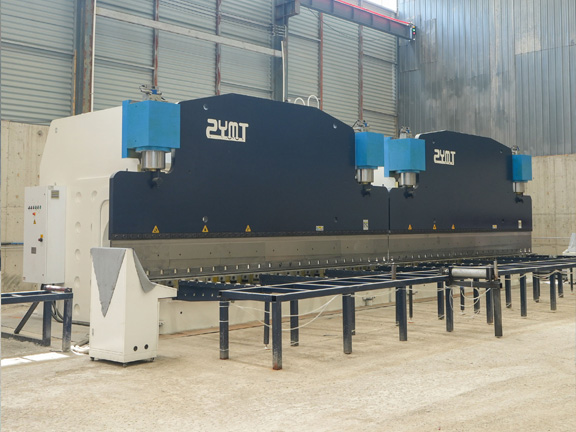
CNC Hydraulic Press Brake Forms pole shaft plates and associated sheet metal components. |
Pole Straightening Machine Straightens welded pole shafts, with dimensional checks to verify straightness. |
Welding Equipment |
|
|
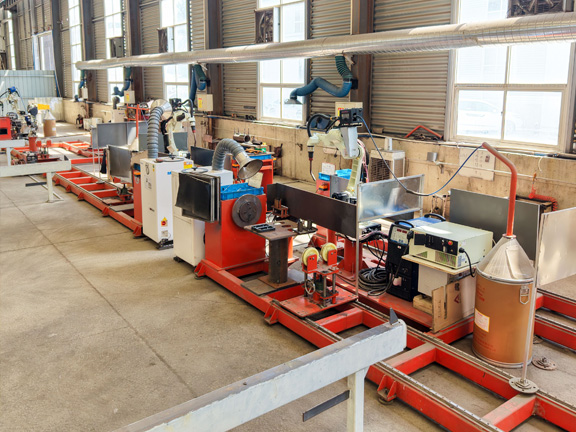
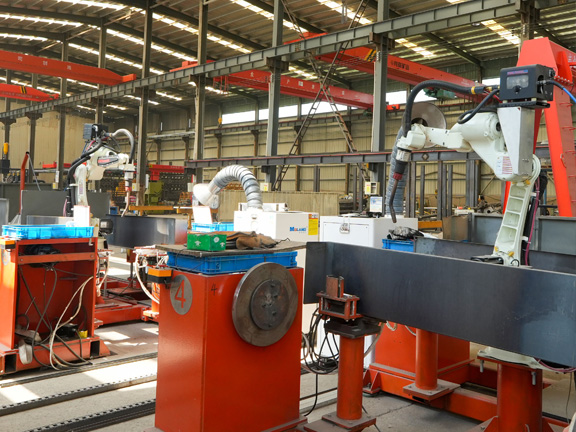
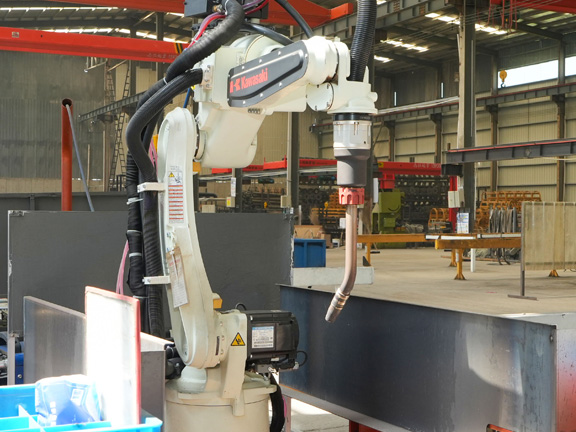
Robotic Welding System Automated welding of suitable pole sections and connection components. |
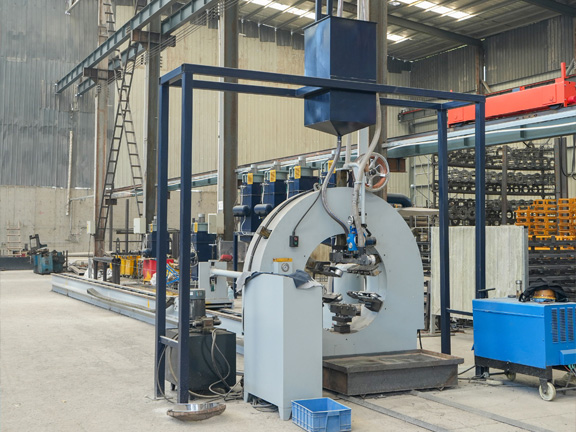
Submerged Arc Welding Equipment Welds pole shaft seams where the process is suitable. |
|
Gas-Shielded Arc Welding Equipment Welds base plates, stiffeners, and other connection components. |
TIG Welding Equipment Welds stainless steel poles and associated components. Welding processes are selected to suit the material, joint configuration, and fabrication requirements. |
Surface Treatment |
|
|
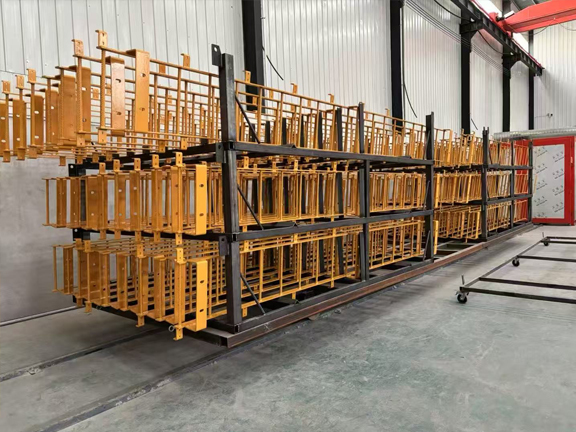
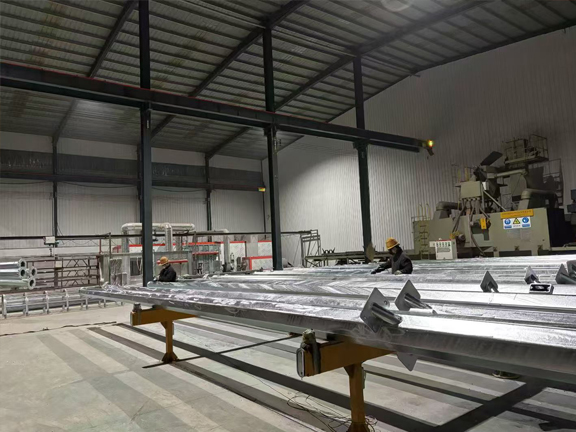
Hot-Dip Galvanizing Carried out by qualified partner galvanizers. We oversee compliance with the specified standard and inspect the finished galvanizing. Galvanizing inspection reports are available. |
Powder Coating Line Surface preparation, electrostatic powder application, and curing to meet project coating requirements, with checks on coating appearance and thickness. |
Manufacturing Workflow
1. Drawing and Manufacturing Requirements Review
Confirm materials, connection interfaces, corrosion protection, and inspection requirements.
2. Incoming Material Inspection
Verify material specifications, thickness, and supporting material certificates.
3. Cutting, Forming and Component Machining
Fabricate pole shafts, base plates, and associated components to drawings.
4. Fit-Up and Welding
Weld pole shafts and connection components using the specified procedures.
5. Post-Weld Inspection and Straightening
Check welds, critical dimensions, and shaft straightness. Perform non-destructive testing (NDT) within the agreed scope.
6. Surface Treatment
Hot-dip galvanize carbon steel to project requirements, with additional powder coating where specified. Clean, pickle and passivate stainless steel as required. Anodize or powder coat aluminum alloys as specified, with appropriate surface preparation and quality checks.
7. Trial Assembly and Functional Checks
Check connection fit. Function-test lowering or hinged mechanisms where fitted.
8. Final Acceptance Packing and Dispatch
Verify appearance, identification, accessories, packaging and delivery documents.
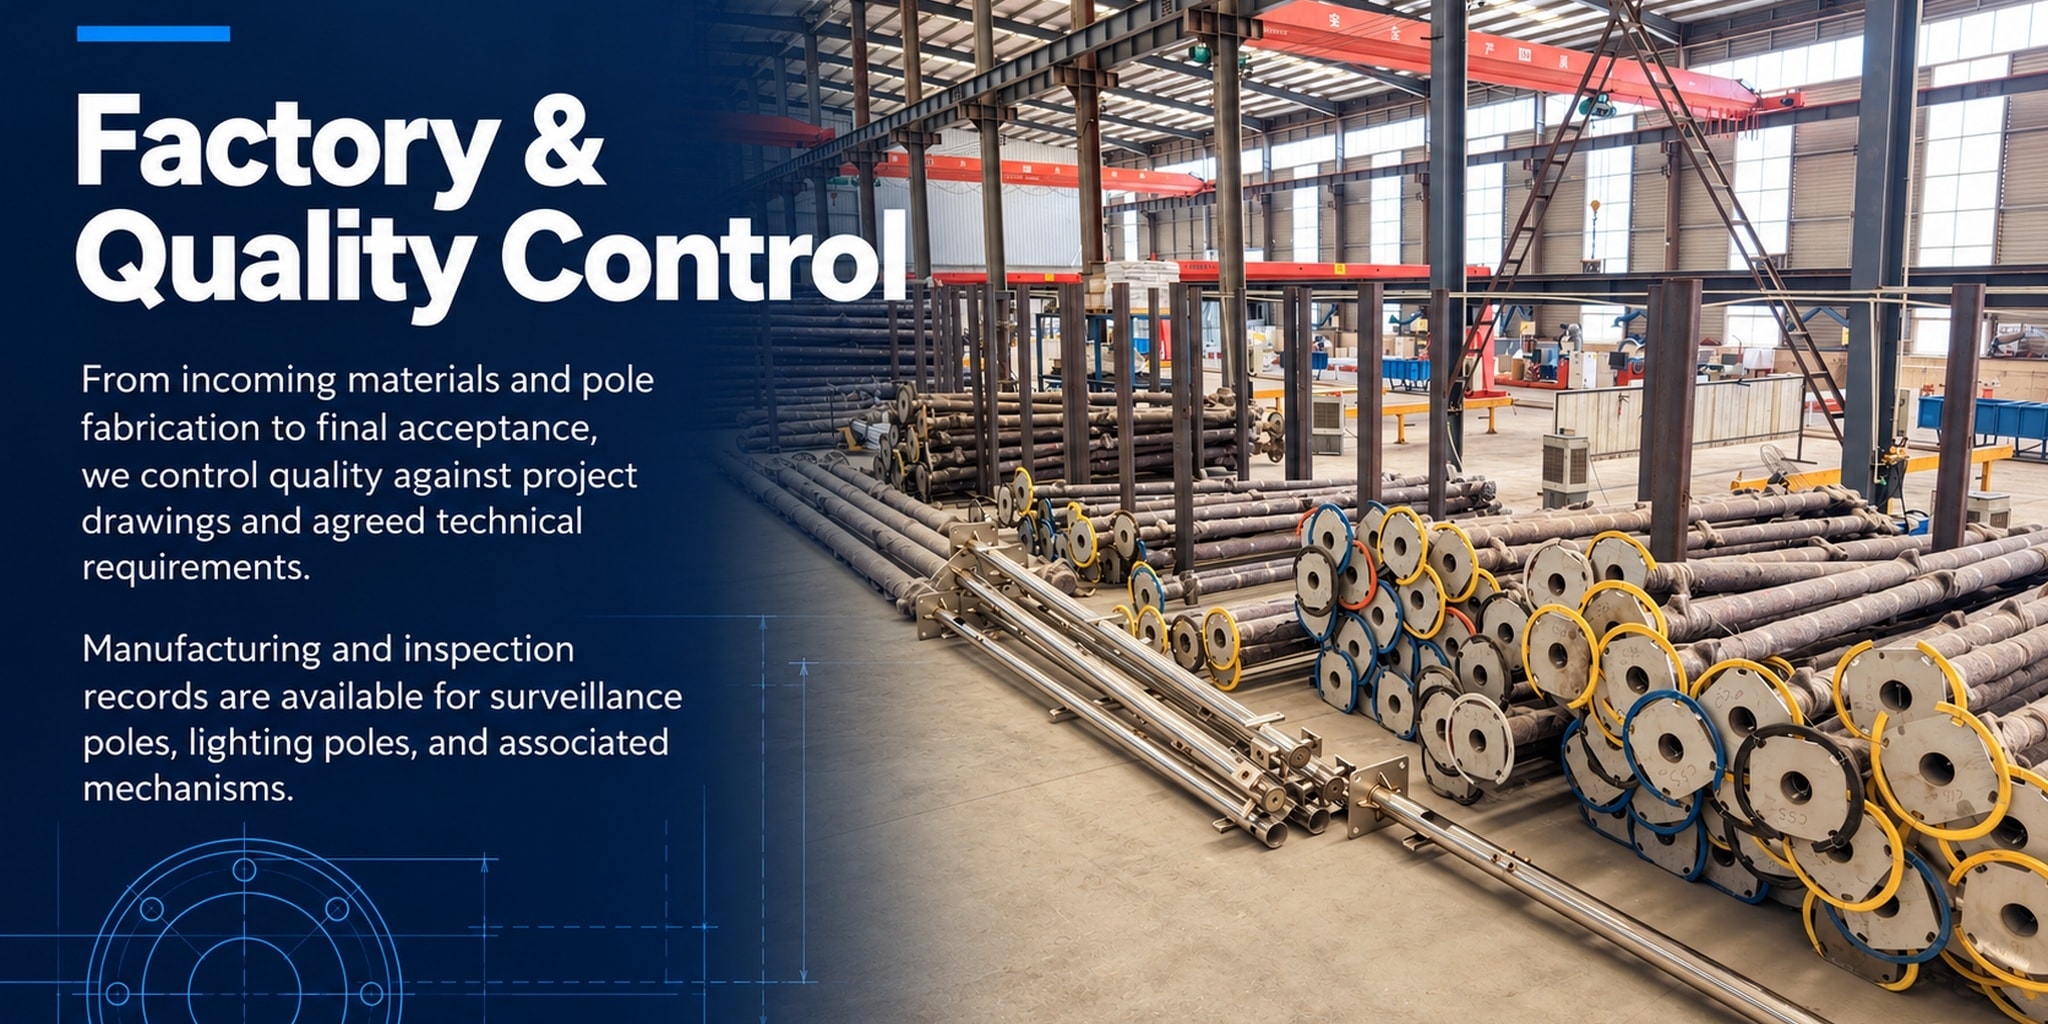
Inspection & Testing
Inspection scope, frequency and acceptance criteria are agreed before manufacture.
| Inspection | Key checks |
| Material verification | Material specifications, thickness and certificates |
| Dimensional inspection | Shaft dimensions and straightness, base plate flatness, hole positions and connection interfaces |
| Weld inspection | Visual weld inspection and project-specified NDT |
| Corrosion protection inspection | Galvanizing or coating appearance and thickness; adhesion and other tests where specified |
| Assembly and functional checks | Connection fit and operation of lowering or hinged mechanisms, where applicable |
| Final inspection | Finished appearance, identification, accessory completeness and protective packaging |
Quality & Handover Documentation
Depending on the scope of supply and project agreement, we can provide:
◎Material certificates;
◎Dimensional inspection records;
◎Galvanizing or coating inspection records;
◎Final inspection reports or product quality certificates;
◎Applicable functional test records;
◎Packing lists and installation, operation, and maintenance documents.
Additional documents are agreed to suit project requirements:
◎NDT reports;
◎Applicable welding procedure specifications (WPS) and procedure qualification records (PQR/WPQR);
◎Inspection and Test Plans (ITP);
◎Factory Acceptance Test (FAT) records and third-party inspection reports.
We can arrange FAT, client witnessing, or third-party inspection to suit project requirements. Test scope, acceptance criteria, and witness points are agreed before manufacture.
Get in Touch with Us